
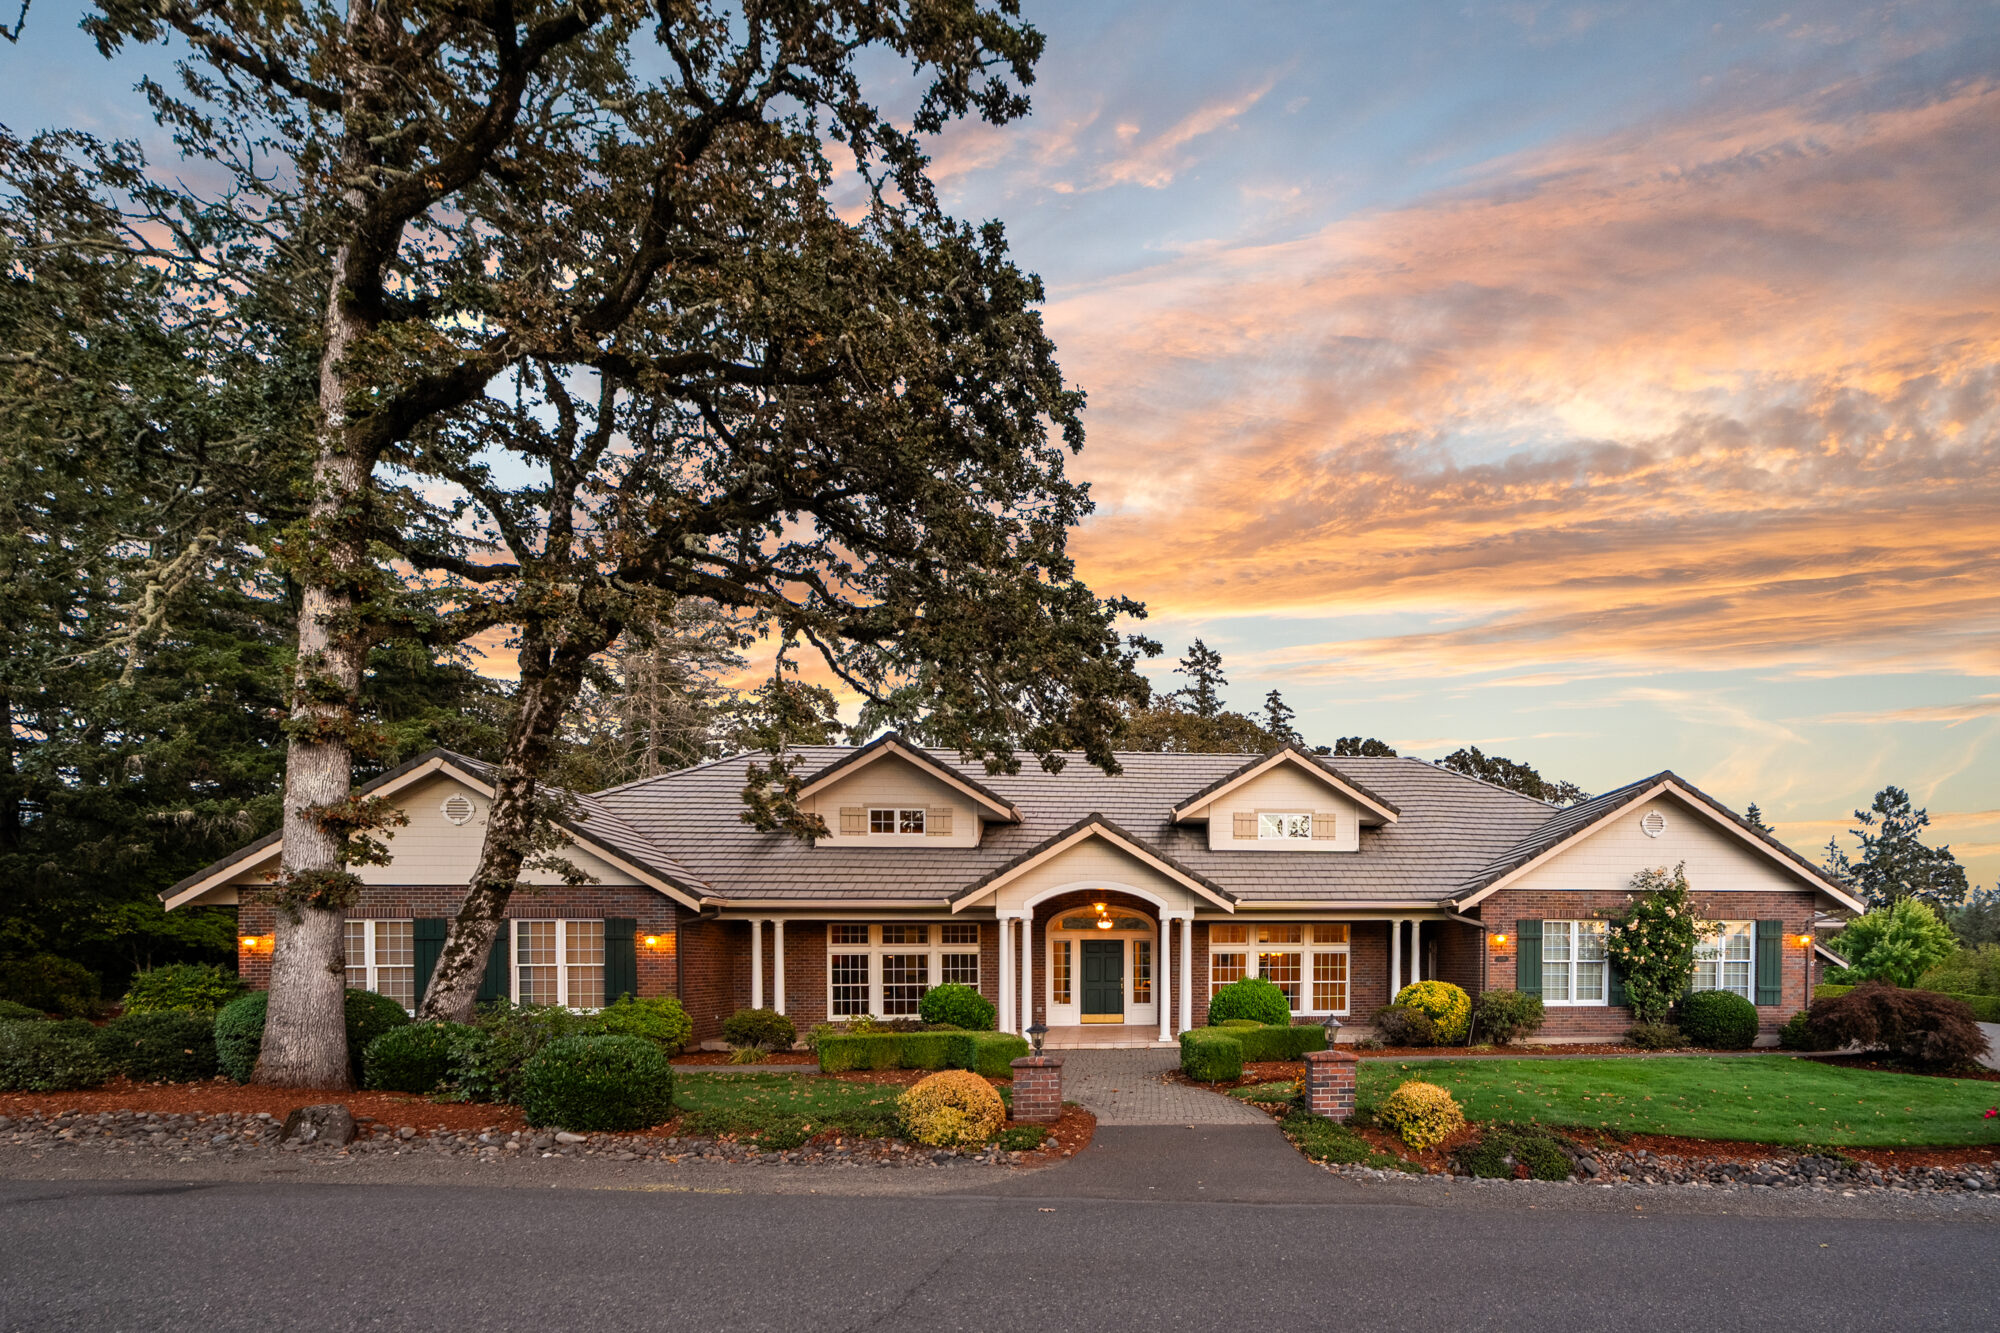
A custom single-level house on 1.3 acres sits in Corrine Heights, one of Beaverton’s lesser-known estate neighborhoods, a few blocks from a vineyard first planted in 1978.
By Hunter Snow
Beaverton is known mostly for its suburban neighborhoods and the corporate campuses along its main roads. Its southwestern edge looks different. On Cooper Mountain, a 774-foot rise between the city and the farmland of the Tualatin Valley, a few subdivisions were laid out for custom homes on an acre or more, set among vineyards and protected natural areas.
Corrine Heights, near the top of the mountain, is one of them. Its streets are wide and curving, and the 11 homes along Whispering Fir Drive sit on lots averaging about 1.36 acres. Their median recorded market value is roughly $1.66 million, about three times Beaverton’s. Elsewhere on Cooper Mountain, the typical single-family home for sale sits on about a sixth of an acre.
The house at 9396 SW Whispering Fir Drive was custom-built there in 2000. All 4,038 square feet are on one floor. A central great room and kitchen anchor the plan, with the primary suite on one side, a two-bedroom guest wing on the other, and three separate rooms set aside for work and reading.
The Arrival
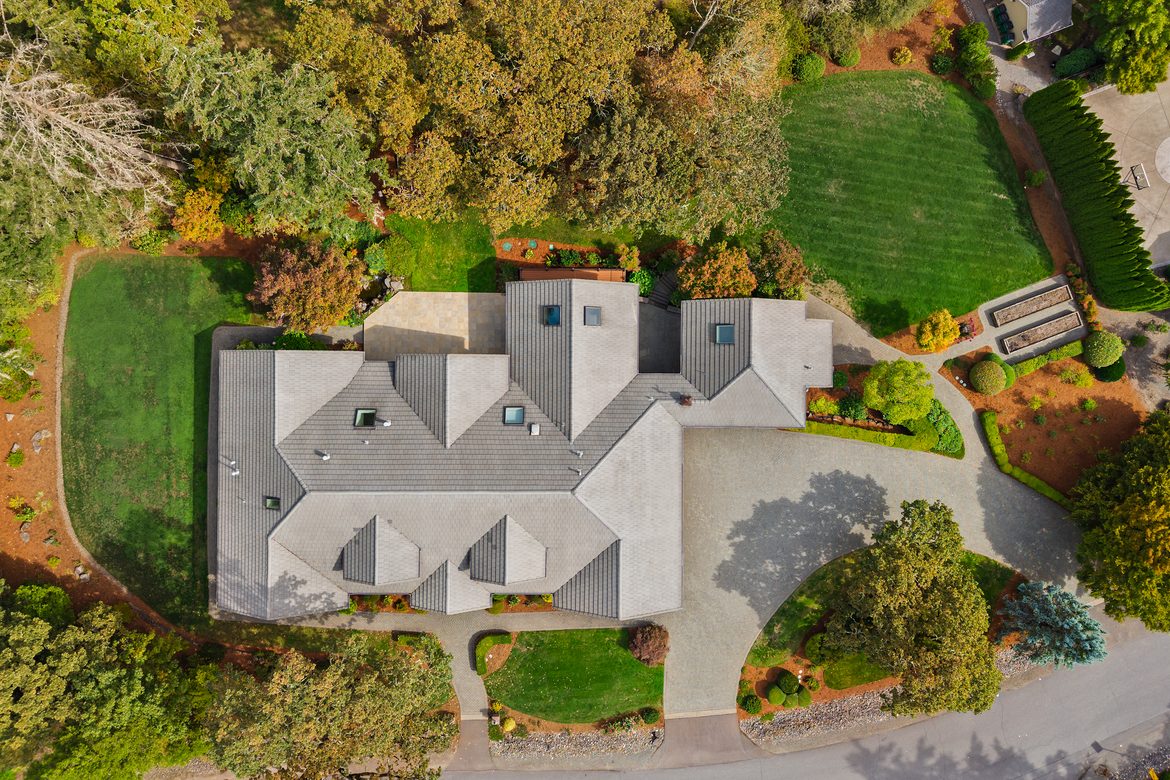
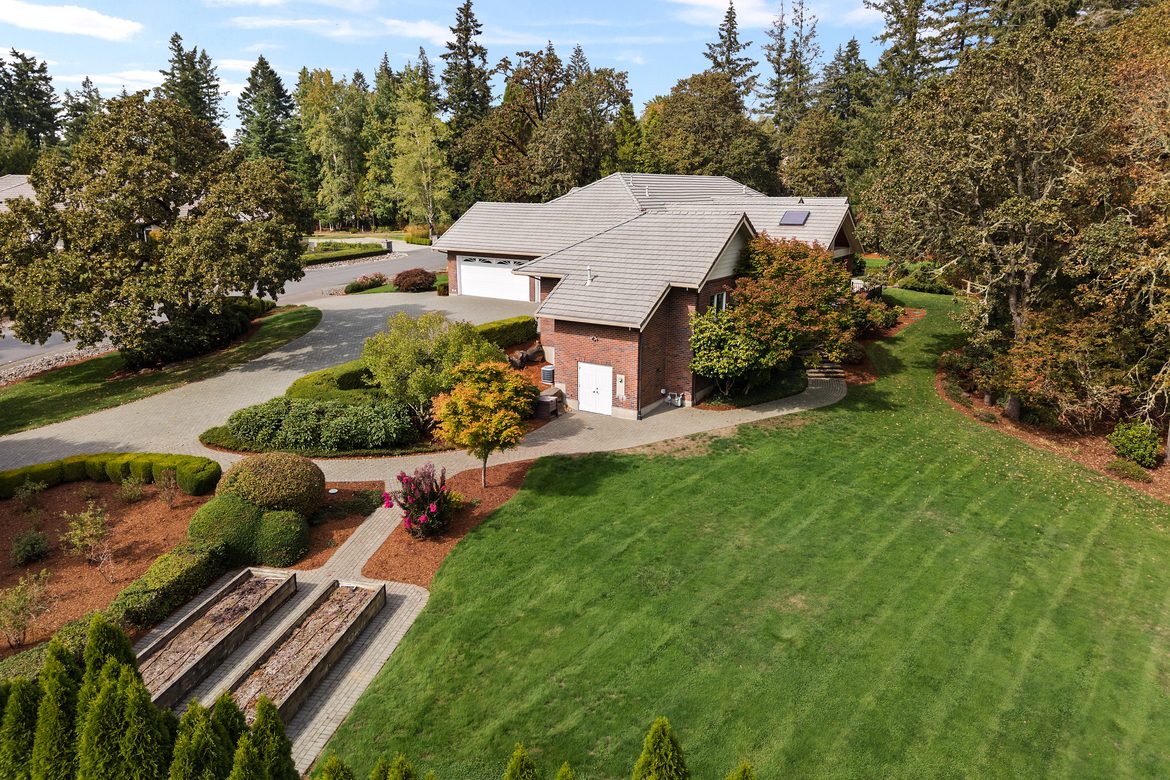
The approach is by a paver driveway that loops in a circle in front of the house. The single-story ranch sits low under a tile roof, with a tiled porch running across the front. The lot is level near the house and slopes gently beyond it, and the listing describes views of the surrounding trees and out over the valley.
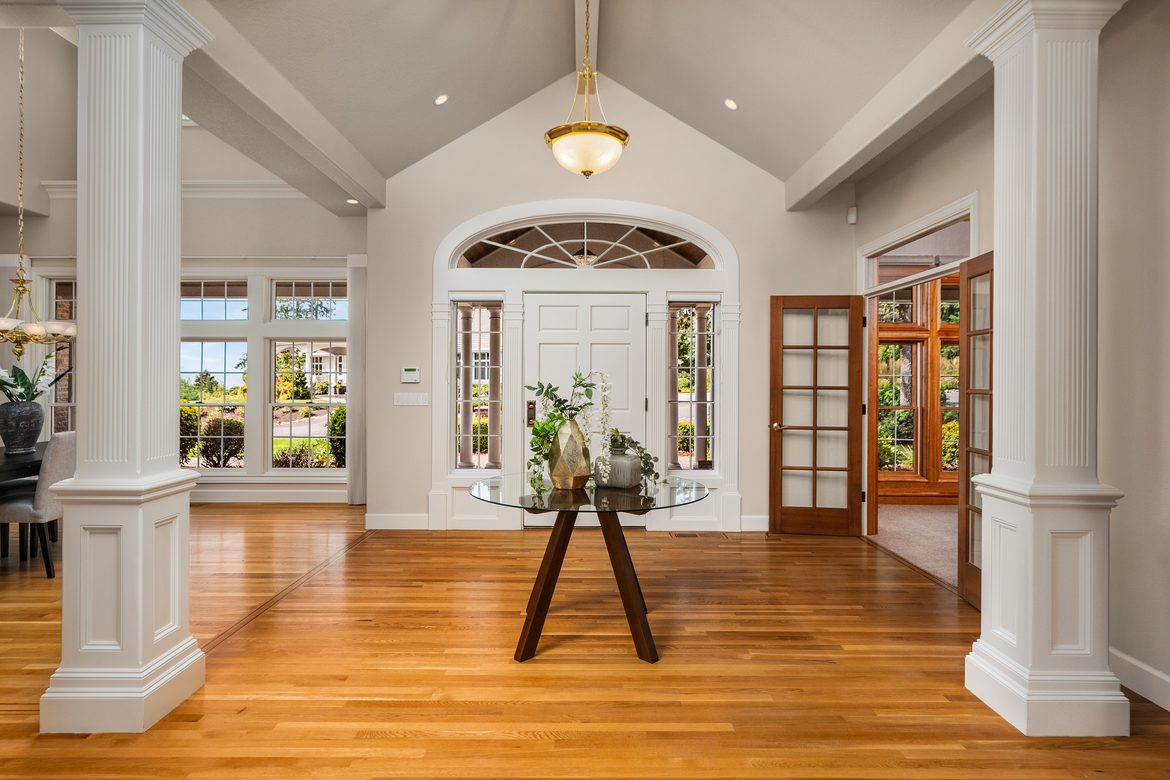
The front door opens to a tall entry. There is no long foyer or formal hall here. The entry leads directly into the great room, and from the doorway a visitor can see through the house to the grounds behind it.
The Great Room and Kitchen
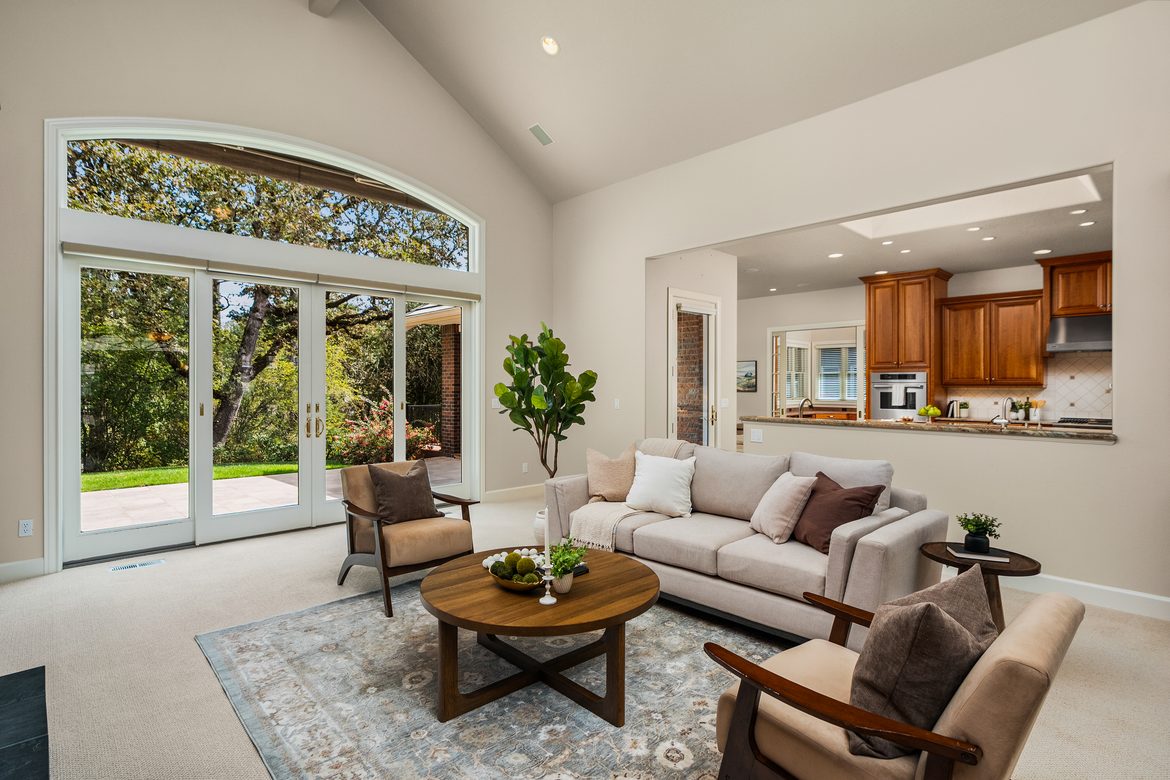
The great room measures 24 by 19 feet under a vaulted ceiling. A gas fireplace and custom built-ins take up one side, and a wall of windows faces the back of the property. A double wood-framed slider opens onto a tiled patio that looks out over a pond and the landscaped grounds.
The kitchen sits alongside it, at 17 by 16 feet. The cabinetry is solid cherry, with granite counters and an oversized island that doubles as an eating bar. The appliances are Thermador, including a built-in refrigerator, double ovens, a warming drawer, and a gas cooktop with a pot filler above it. A wine cooler, a separate prep sink, a pantry, and an appliance garage round out the working side of the room. A covered deck off the kitchen gives a second place to eat outdoors, sheltered from Oregon’s rain.
A formal dining room, 15 by 14 feet, sits nearby for larger meals. Much of the flooring is hardwood, and the house has a central vacuum and a built-in sound system.
Two Wings
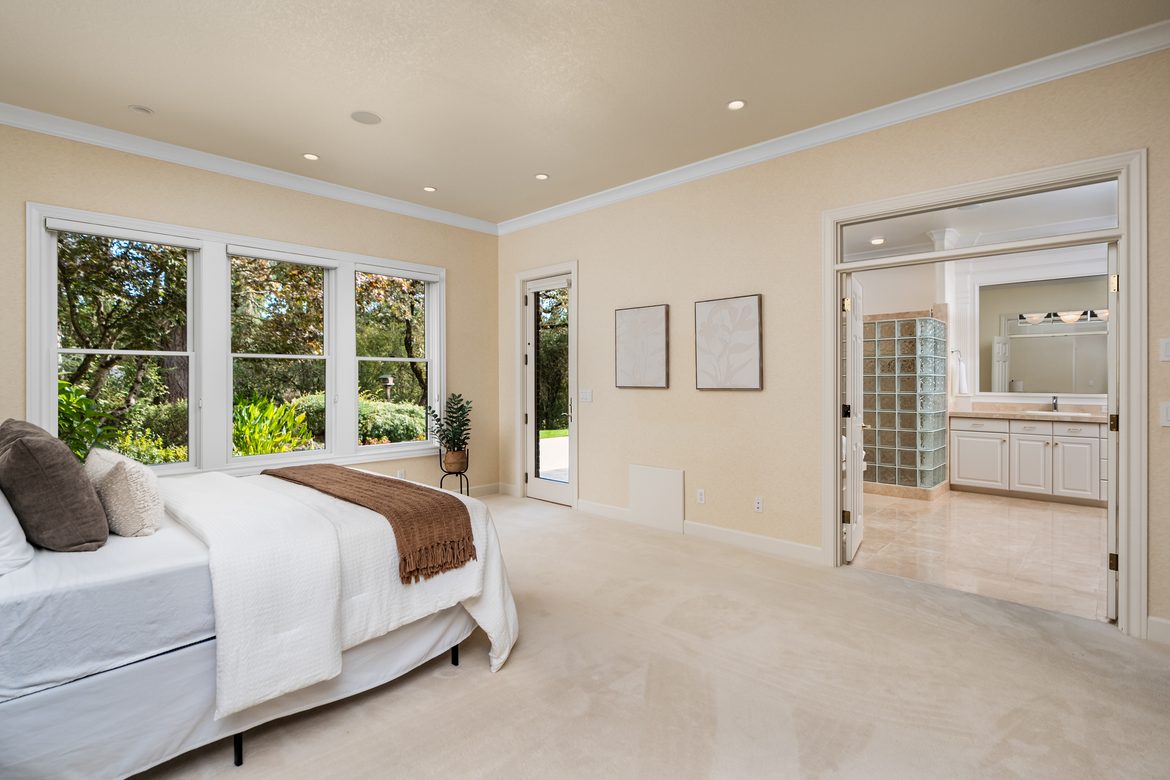
The primary suite occupies its own side of the house. The bedroom, 18 by 15 feet, has high ceilings, windows on more than one wall, and a door straight out to the patio. The suite has its own bath and a custom walk-in closet. Attached to the suite is an 18-by-11-foot library, lined with bookcases and built-ins, that works as a private office.
The guest wing is on the opposite side. Two bedrooms, each 14 by 11 feet with organized closets, share a bath of their own. The separation means guests, a relative, or a caregiver can stay without sharing a hallway with the primary suite. The house has two full and two half baths in all, and one full bath is built for accessibility, with a roll-in shower.
Rooms for Work
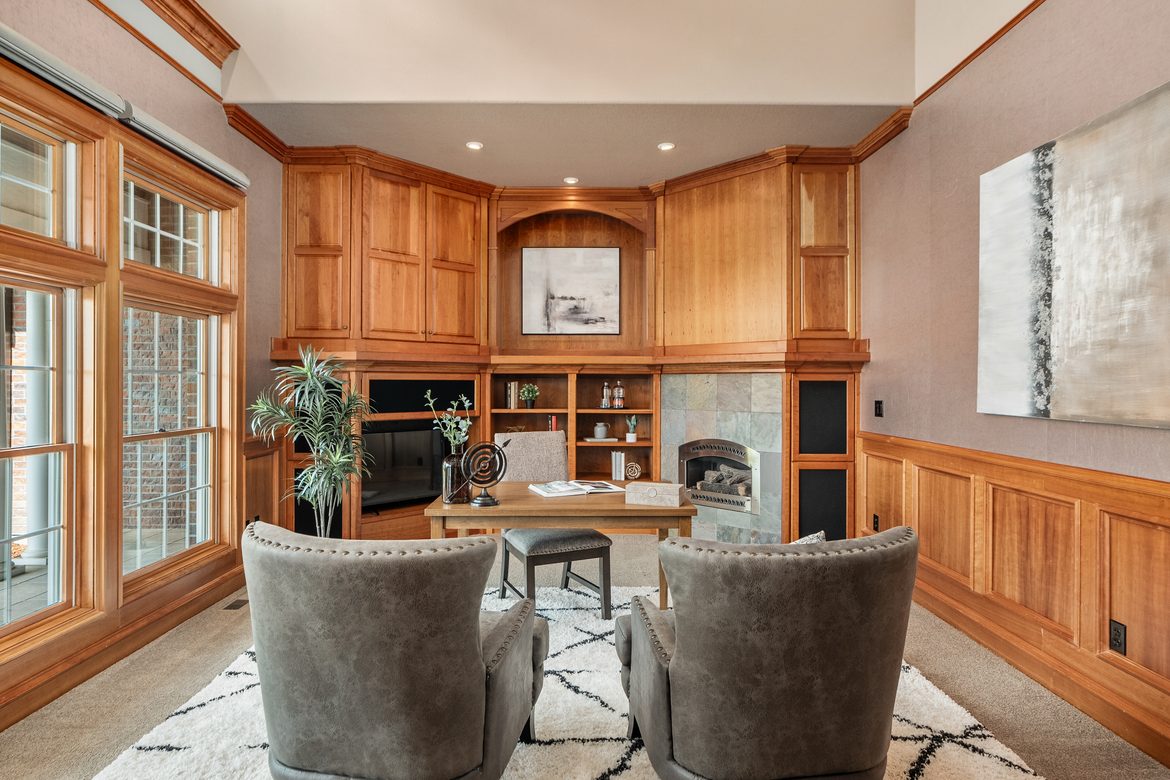
Beyond the library, two more rooms are given over to work. A 20-by-14-foot study sits behind French doors and has the house’s second gas fireplace, along with built-ins. A separate 15-by-12-foot office, also fitted with built-ins, serves as a work center.
The laundry room measures 17 by 14 feet. It includes a bathroom and its own exterior door, which makes it a practical entry when coming in from the garden or the shop.
The Grounds and the Workshop
Outside, the 1.3 acres are mostly given over to lawn, gardens, and mature trees. The tiled patio off the great room faces the pond, and the covered deck off the kitchen sits a few steps away. There are raised garden beds, a sprinkler system, security lighting, and a tool shed.
The attached garage holds three cars and is extra deep. Separate from the house is a detached workshop with a high ceiling, a skylight, electrical power, and storage on a lower level. Together, the garage and shop are listed as four spaces. Below the house, a partial unfinished basement and crawl space provide more storage.
The house runs on public water and a septic system, with forced-air gas heat and central air. The sellers had it inspected before listing and completed the repairs the inspection identified.
Vineyards Up the Road
Cooper Mountain Vineyards, a few blocks from the house, was planted in 1978 by Dr. Robert Gross and his wife, Corrine. It became one of Oregon’s early organic and biodynamic producers and now farms more than 200 acres. Since 2020, it has been part of the Tualatin Hills, a wine appellation in the northwest corner of the Willamette Valley known for its windblown Laurelwood soils.
On the mountain’s south side, Cooper Mountain Nature Park, opened by the regional government Metro in 2009, adds about 230 acres of forest, prairie, and trails.
The land between is filling in. Beaverton has planned roughly 5,000 homes across 1,200 acres on its southwestern edge, and neighboring South Cooper Mountain already has more than 1,600 built. Most sit on small lots; the acre-plus parcels on Whispering Fir Drive reflect an earlier pattern of development.
Corrine Heights has a homeowners association with dues of $500 a year. The house is assigned to Hazeldale Elementary, Mountain View Middle, and Aloha High schools, and property taxes were $24,000 for 2025.
Cooper Mountain does not fit the usual picture of Portland-area luxury, which tends to center on the West Hills and Lake Oswego. Its version is quieter: acreage, privacy, and vineyards at the edge of a suburban city. 9396 SW Whispering Fir Drive offers that in a single-level house of more than 4,000 square feet on 1.3 acres, with a Beaverton address.
About the Expert: Carey Hughes is a real estate broker with Keller Williams Realty Professionals. She has represented buyers and sellers of homes in Beaverton, Portland, and surrounding communities since 2001.
This article is intended for informational purposes only and does not constitute legal, financial, or investment advice. The views and opinions expressed herein reflect those of the individuals quoted and do not represent an endorsement of any company, product, or service mentioned. Readers should conduct their own due diligence and consult qualified professionals before making any investment decisions.