
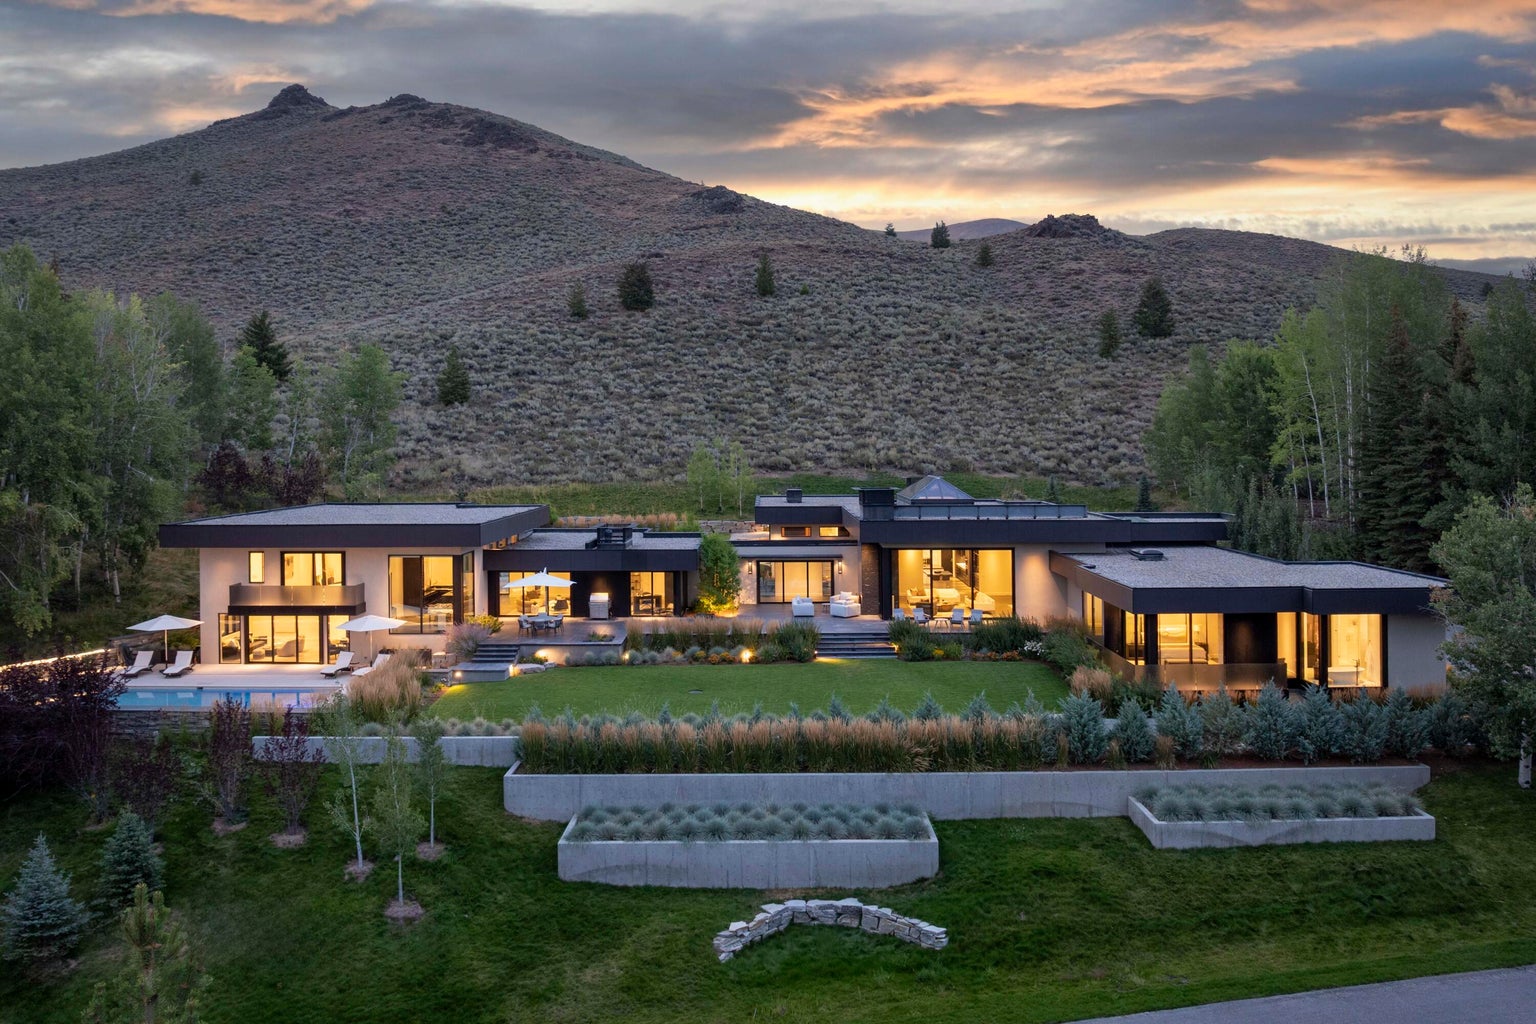
At the north end of Ketchum’s Bigwood neighborhood, a house taken down to the studs and reimagined has been shaped around a single idea: the view of Bald Mountain from every room.
By Hunter Snow
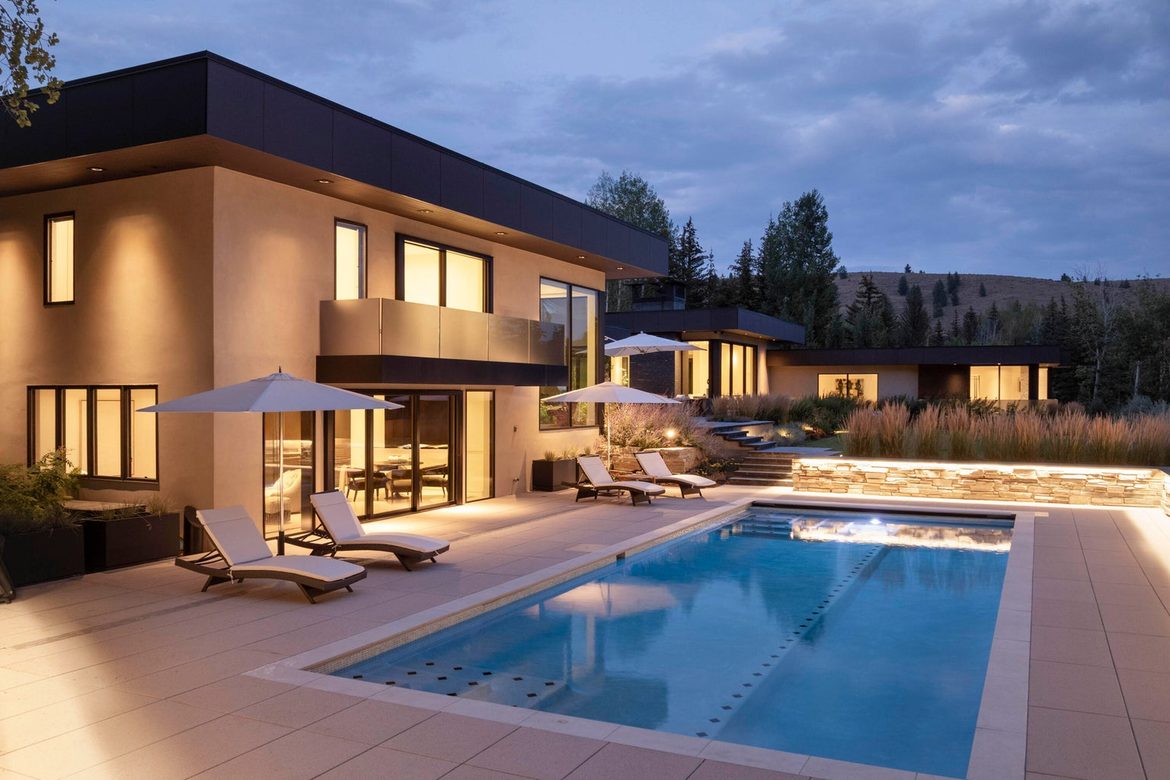
On a July evening, the tall glass doors along the back of the house slide open, and the line between living room and terrace disappears. The pool catches the last of the sunset. Across the valley, the long ridgelines of Bald Mountain, known to locals as Baldy, turn gold, then rose, then blue. Inside, the view is the same from the kitchen, the dining room, and the primary suite.
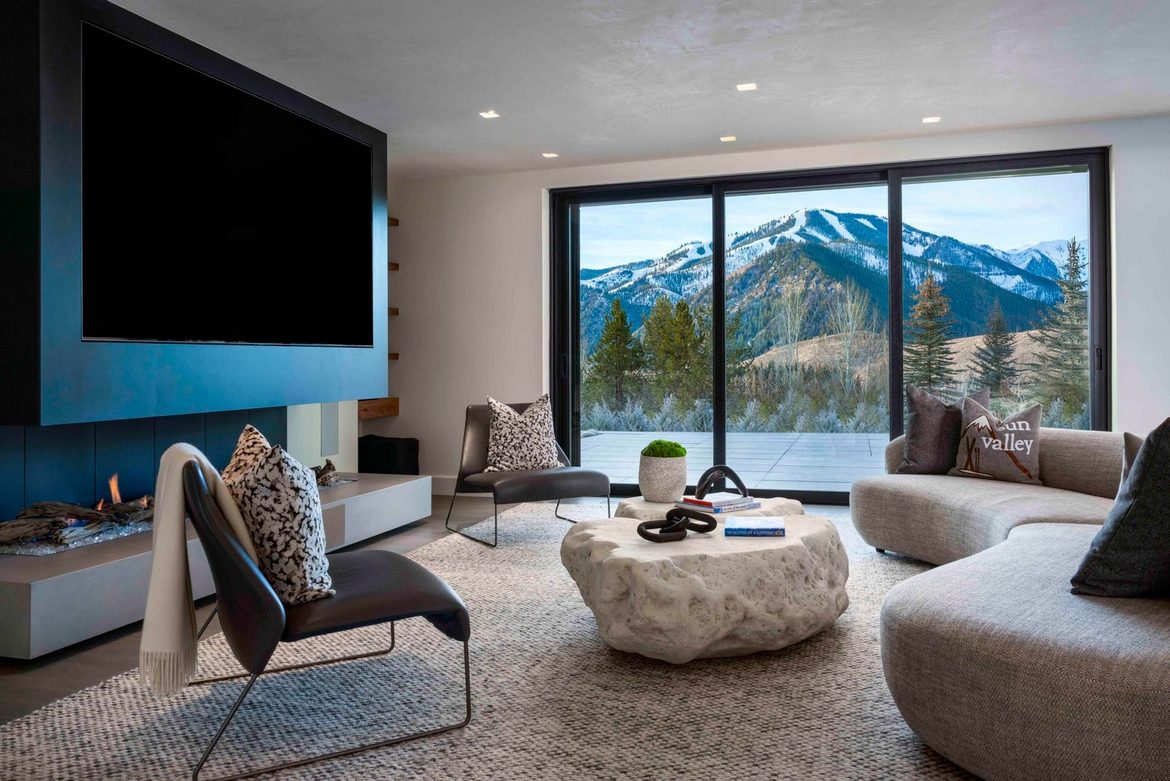
In January, the same windows frame the mountain under snow. The morning belongs to the ski runs on Baldy’s flanks. By late afternoon, there’s a sauna waiting on the lower level and a fire in the living room.
That’s the daily rhythm of 455 N Bigwood Drive, a 10,188-square-foot estate on 3.09 acres just north of downtown Ketchum, listed at $25.9 million.
Two Lots at the Top of Bigwood
Bigwood is one of Ketchum’s established residential neighborhoods, a few minutes north of town and organized around its own golf course. Most of its homes sit on single lots. This one occupies two, combined into one elevated parcel at the subdivision’s northern edge.
The extra land brings privacy, and the elevation brings the view. The setting is quiet, with neighbors at a distance. From the top of the site, the outlook runs south and west across the valley to Baldy and the surrounding peaks.
The position also captures the sun. The site sees nearly ten hours of direct light on a June day and more than five in December, when the low winter sun still reaches the main rooms and terraces.
A House Rebuilt Around Its Setting
The original house dates to 1987. When it sold in 2020, the buyer was a high-end custom developer from Seattle who saw what the site could support, and who took the house down to the studs.
The rebuild brought in an internationally known interior designer and an architect, with input from a local agent who knew what buyers at the top of the market expect. The goal was a house that could hold its own against anything in the valley without competing with what lay outside it.
“It’s got extraordinary volume in all of the rooms, and not a detail or finish was overlooked,” says Eric Akines, a Seattle and Sun Valley broker who owns a home in Sun Valley and remembers when the developer first saw the property. “But the home wasn’t designed around the spaces inside. It’s about those expansive views out to the landscape.”
The house sold in 2024. Its new owners then reimagined it again over the following year, refining what was already a fully realized home.
Rooms That Face the Mountain
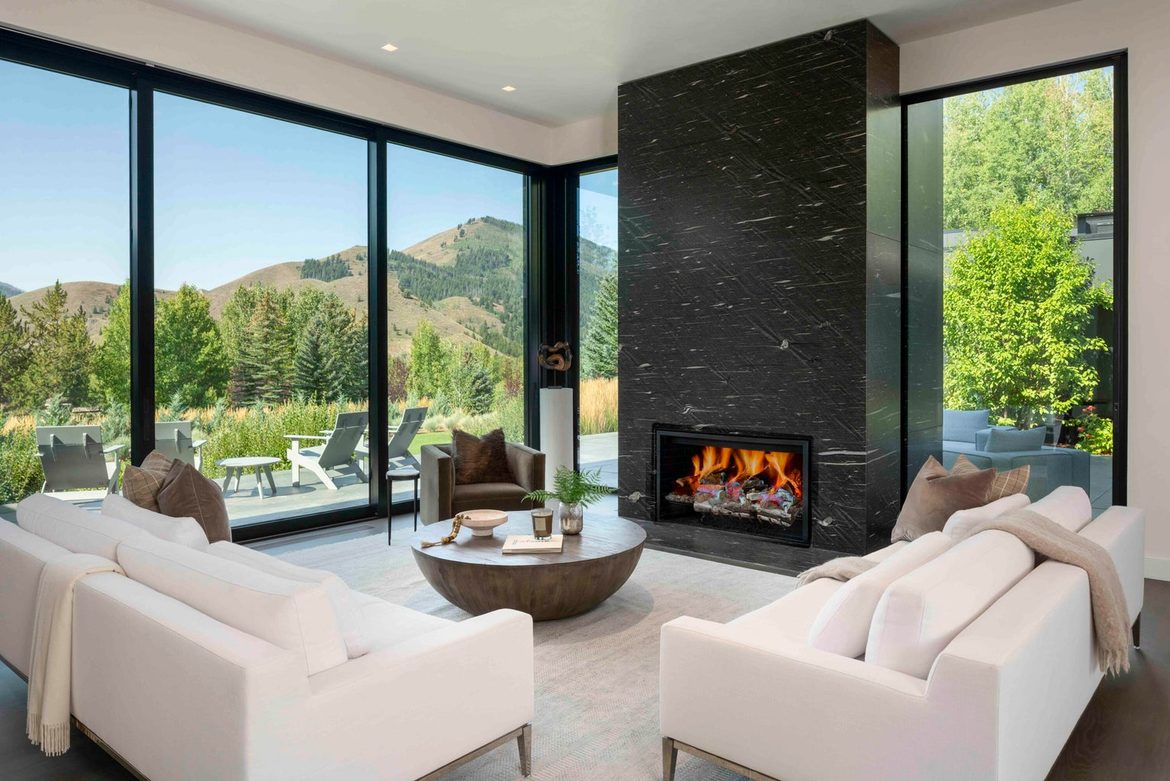
The front door opens onto that view almost immediately. The main living spaces are arranged primarily on one level, under high ceilings and skylights, and every room is turned toward Baldy. Wood floors run throughout. Radiant heat warms them in winter, and central air conditioning and humidity control keep the house comfortable in summer.
The living room centers on a gas fireplace, and the kitchen, fitted with a gas range and a pantry, shares the same outlook, so whoever is cooking can see the mountain too. A wet bar serves the entertaining spaces, which were planned for both large gatherings and quiet evenings.
The home has six bedrooms and ten baths, and the primary suite claims its own share of the view, with walk-in closets. Two flex rooms give a buyer space to shape around their own life, as an office, a media room, a gym, or a bunk room for visiting grandchildren. Behind the finishes, the technology is current throughout, from the smart climate controls to the electronics woven quietly into each room.
Summer Through the Open Doors
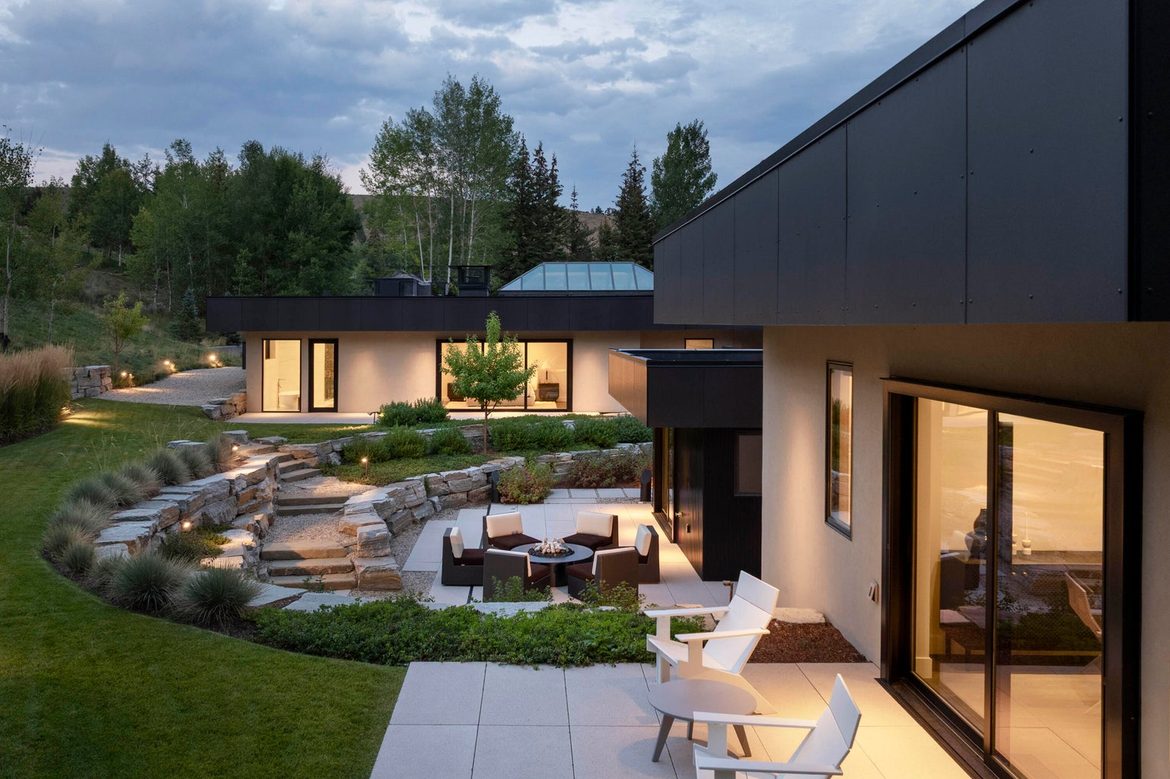
The house is at its best when the large glass doors open to connect the living spaces to the terraces and pool, where an in-ground spa sits beside the water. The lower level, which walks out to the pool deck, holds a spa wing with a sauna.
That layout serves the valley’s two seasons equally well. In July, the pool becomes the center of the day, with children in the water and dinner on the terrace as the light fades over Baldy. In January, the same lower level becomes the place to unwind after a day on the mountain.
Practical details are covered as well. A three-car garage takes care of winter arrivals, and the north-end location keeps downtown Ketchum, the Bigwood golf course, and Baldy’s lifts a short drive away.
Most houses in a mountain town are built to look at the view. This one was rebuilt so the view would be part of every room, in every season.
About the Expert: Eric Akines is a broker and founding member of REAL Residential, actively selling in both Seattle and Sun Valley, Idaho, with a focus on architecturally significant, waterfront, and mountain homes.
This article is intended for informational purposes only and does not constitute legal, financial, or investment advice. The views and opinions expressed herein reflect those of the individuals quoted and do not represent an endorsement of any company, product, or service mentioned. Readers should conduct their own due diligence and consult qualified professionals before making any investment decisions.


