
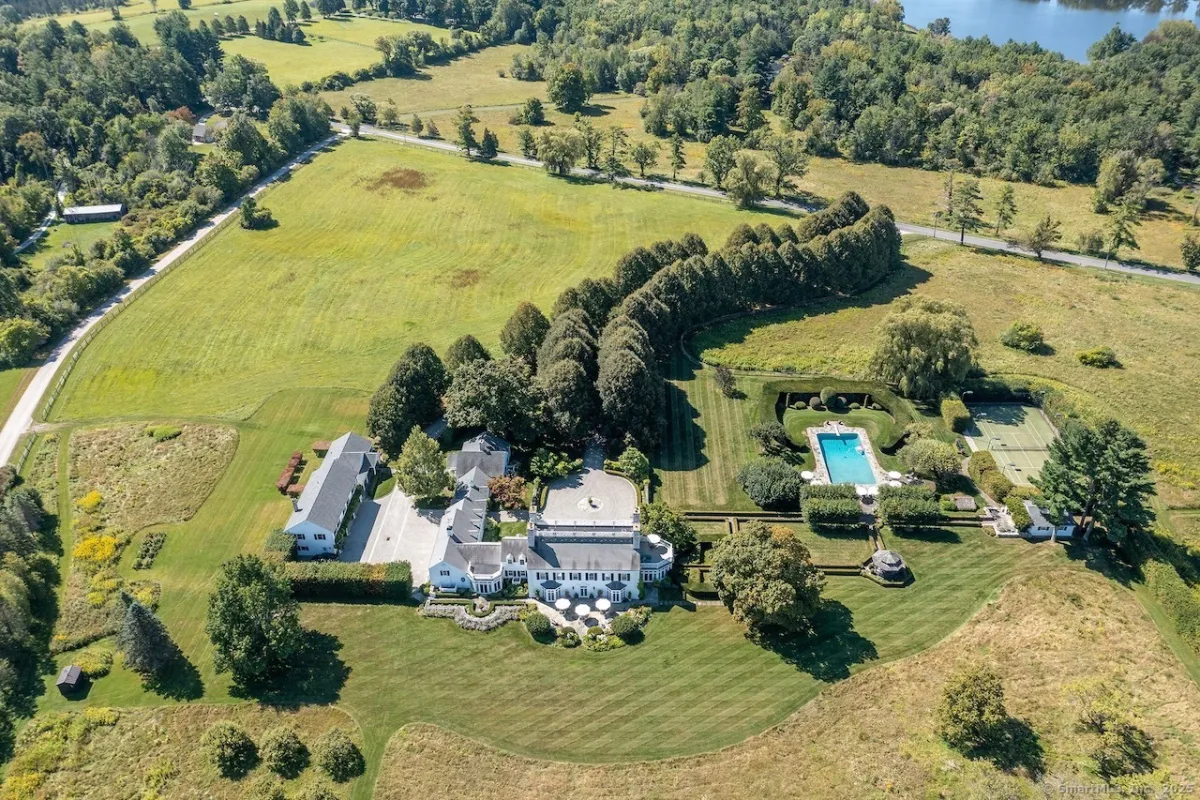
A six-bedroom country house on 71.56 acres in Connecticut’s northwest corner comes with formal gardens, a pool, a tennis court, a guest house, and two caretaker’s apartments.
By Hunter Snow
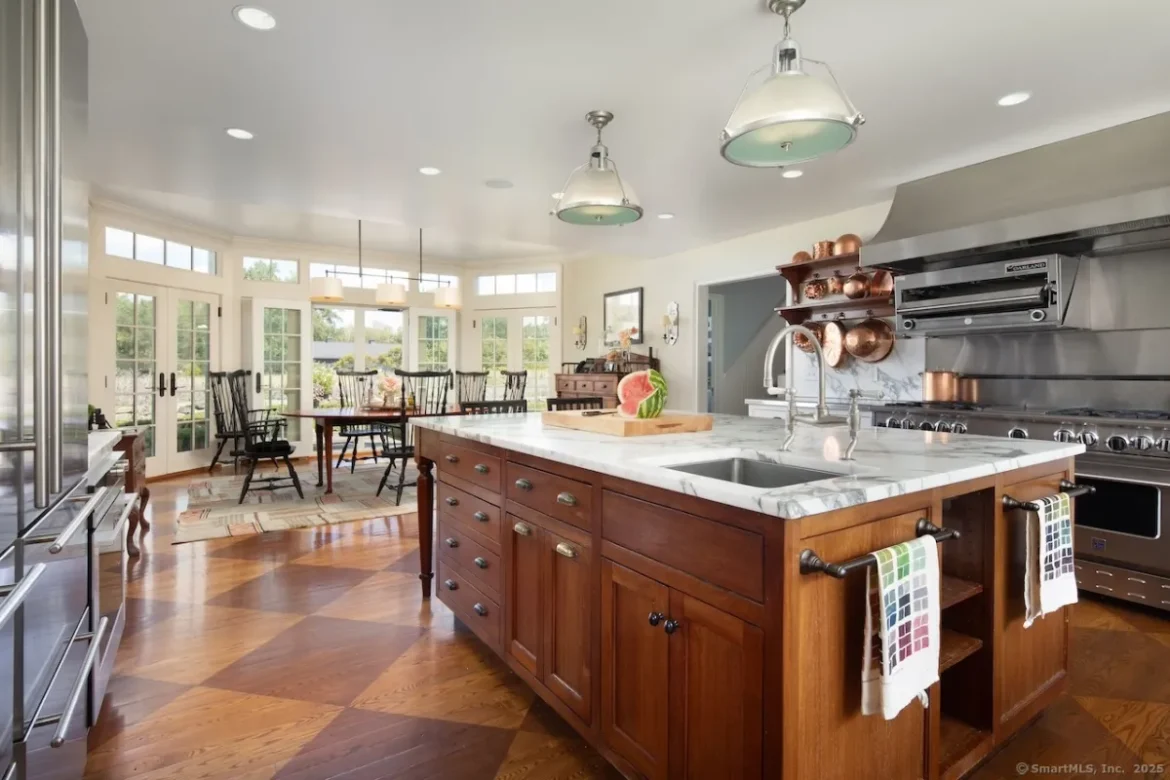
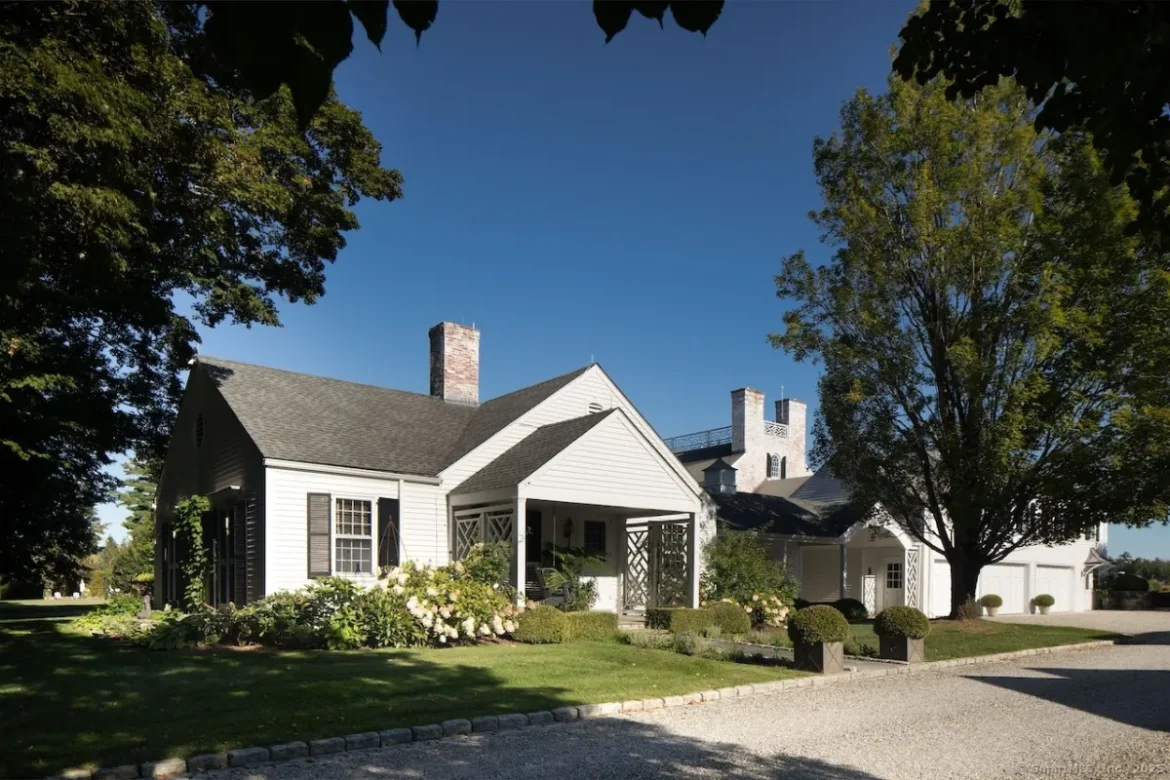
The approach to Linden Hill Farm sets the terms for everything that follows. From Wells Hill Road, a paved drive runs between two rows of linden trees, the allée that gives the property its name. At the end of it, the drive opens into a pea gravel courtyard enclosed by brick walls and clipped boxwood, and the house comes fully into view.
Built in 1929, the residence is a Georgian Revival of clapboard, brick, and stone, set on a stone foundation. Its 8,334 square feet hold six bedrooms, five full baths, three half baths, and seven fireplaces. Around it lie 71.56 acres of meadows, orchards, and gardens on the Lakeville side of Salisbury, in Litchfield County.
The entrance is preceded by a bluestone porch with a Regency metal railing. From there, the house is best taken in the order it was laid out: through the center hall, into the formal rooms, back to the kitchen, up the stairs, and finally out across the grounds.
Through the Center Hall
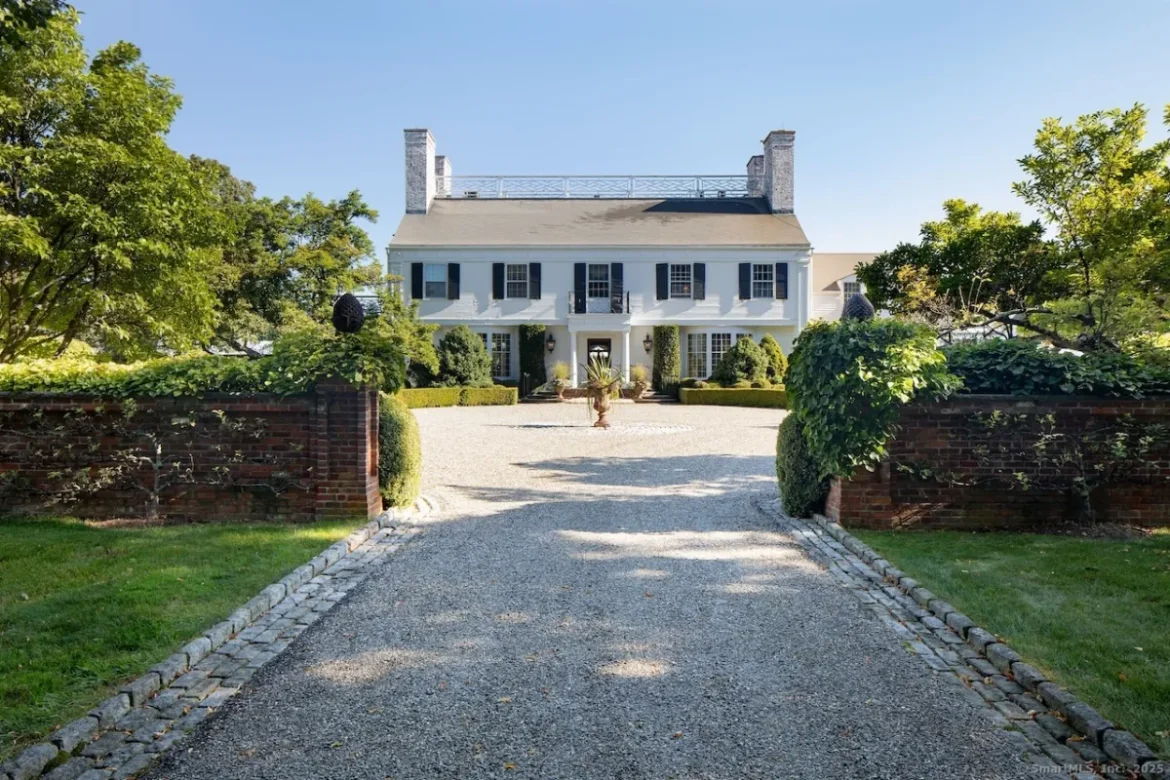
The entrance is a double-height center hall organized around a grand staircase. Straight ahead, rear doors open onto a bluestone patio that runs along the back of the house, so the first view from the front door is of the land behind it.
Double wooden doors lead into the living room, the largest of the formal rooms. It has wood floors, built-in bookcases, and a wood-burning fireplace with a marble mantel and surround on a granite hearth. Three sets of French doors open to the rear patio. A wet bar with a marble top and brass fixtures, fitted with refrigerator and freezer drawers, is built into the room.
Another set of French doors leads from the living room into the sunroom, a circular, glass-enclosed space facing west. Its floor is bluestone, and five sets of French doors open directly into the English boxwood garden, with its dining pavilion beyond. In the late afternoon, this is the room that takes the sun.
The library sits nearby, with wood floors, built-in bookcases, and a wood-burning fireplace set in a paneled surround. The dining room has its own china closet and three French doors to the rear bluestone patio, which is edged with stone walls and faces north over wildflower meadows and an orchard. A half bath with a stone-tiled floor and stone vanity serves the formal rooms.
The Kitchen Wing
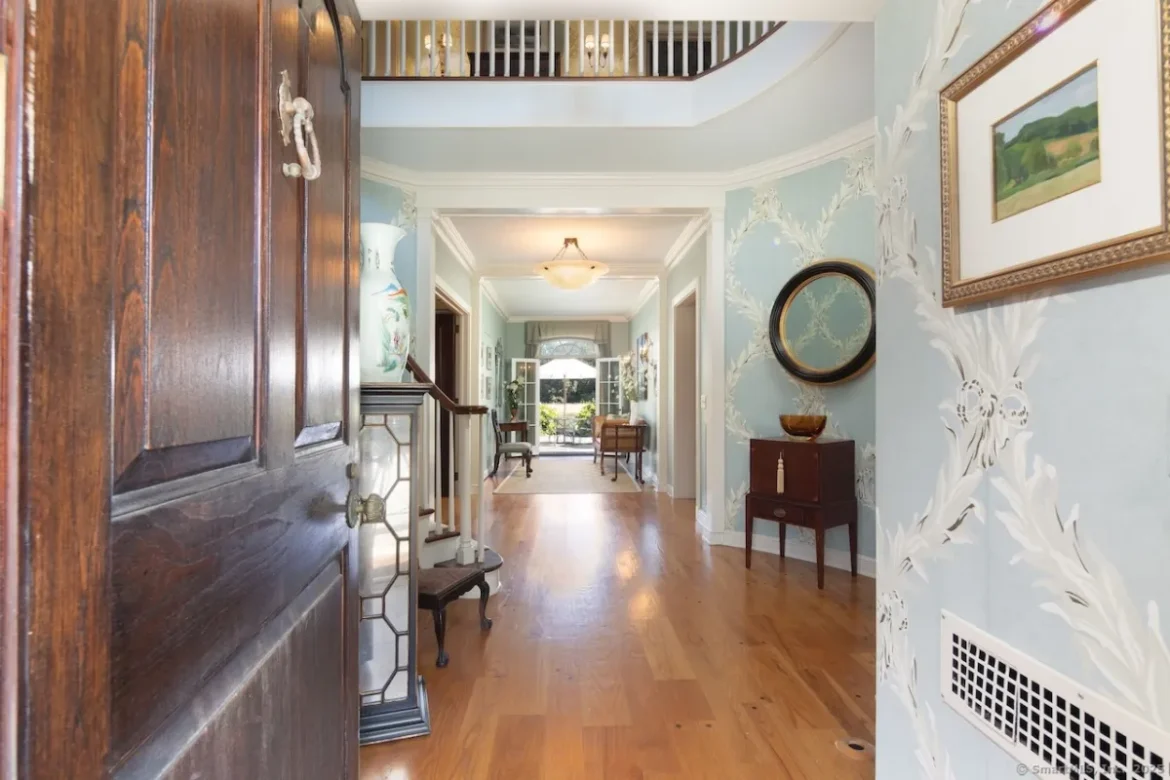
The kitchen is set up for serious cooking and for large gatherings. Its centerpiece is a commercial-grade Garland eight-burner gas range with a griddle and salamander, supplemented by a separate gas cooktop, a wall oven, and a range hood. Refrigeration runs to three Sub-Zero refrigerators, two Sub-Zero wine refrigerators, and an icemaker.
The finishes are practical: stainless steel countertops, a marble backsplash, and custom cabinetry. A custom wood island provides seating, storage, and a second sink. The wood floors are radiant-heated. A butler’s pantry with wood countertops and its own custom cabinetry adds working and storage space.
The kitchen also has a dining area and three sets of French doors. They open to the gardens and to a bluestone patio with views toward the Berkshire mountains, with the kitchen garden close at hand.
Beyond the kitchen, a second half bath has wood floors, a pedestal sink, and wainscoting. The mudroom has a radiant-heated stone floor, a coat closet, and custom cubbies. One door leads into the attached three-car garage. Another leads out the back toward the guest house, the caretaker’s quarters, and the detached garage.
Upstairs
On the second floor, the primary suite looks west over the formal gardens. The bedroom has wood floors and a wood-burning fireplace with a marble mantel and granite hearth. The suite also includes a sitting room, two dressing rooms, a walk-in closet with custom cabinetry, a second wood-burning fireplace with a marble mantel, and two baths.
One bath is finished in marble, with marble floors and countertops, brass fixtures, and a glass shower. The other is tiled floor to wall, with a pedestal sink, a shower and tub, and brass fixtures. French doors open to a west-facing porch with a Chippendale railing, overlooking the formal gardens.
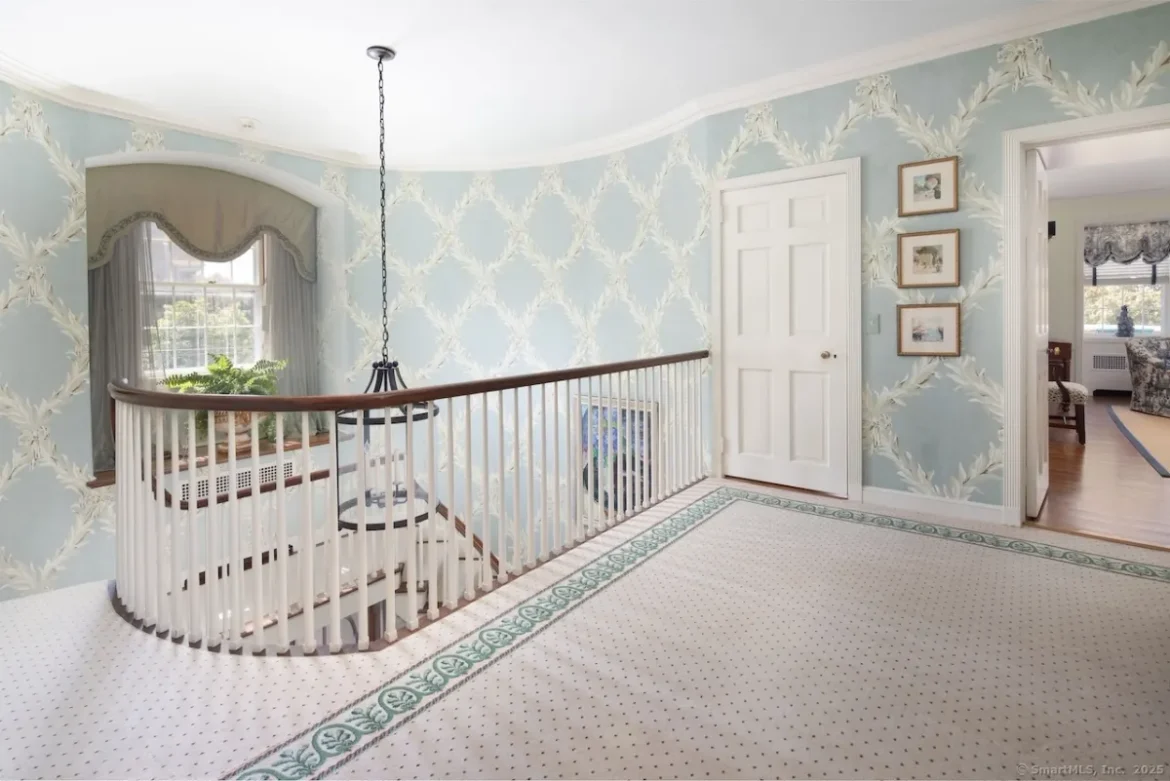
Two guest bedrooms on the same floor have wood floors, wood-burning fireplaces with stone hearths, two closets each, and their own baths. One faces south over the front courtyard. Three more bedrooms are carpeted; two of them have built-in desks and bookshelves. A full bath with a double vanity and glass shower, a half bath, and a laundry room with a Bosch washer and dryer complete the floor.
The third floor holds a recreation room, finished with stained wood paneling, exposed brick, and carpet. It sits apart from the bedrooms, which makes it workable as a game room or a space for guests. A walk-up attic and a full, partially finished walk-out basement add further room.
The Grounds
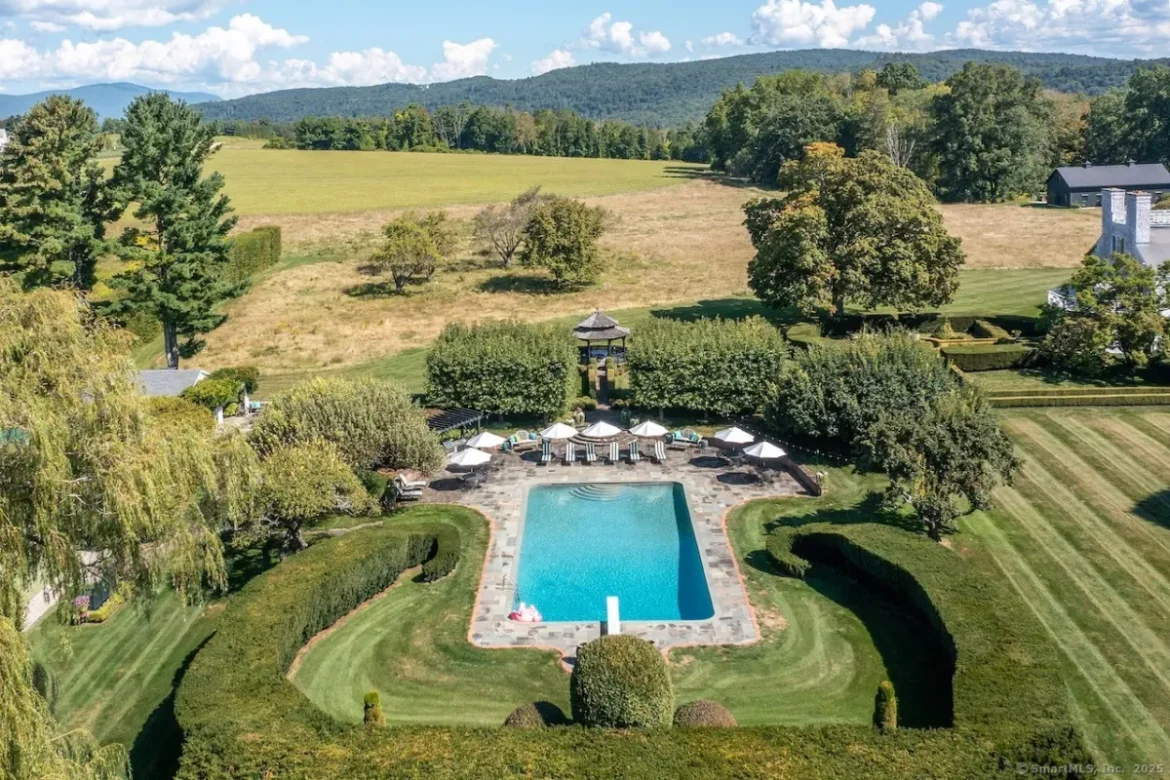
The land around the house moves from formal to open as it moves away from the walls. Closest is the English boxwood garden off the sunroom, with a dining pavilion set within it for outdoor dining. Extensive perennial gardens surround the house, and a kitchen garden lies outside the kitchen doors, providing fresh produce for truly home-cooked meals.
From the rear patio, the view runs north over established wildflower meadows and an orchard.
The pool measures 60 by 30 feet. It’s heated gunite, surrounded by a bluestone terrace, with a summer kitchen built around a Viking grill and an outdoor sound system. The pool house has a kitchen, a living room, and two full baths, so swimmers and guests needn’t come back to the main house. A lighted Omni-Turf tennis court allows play into the evening.
The Main House and Beyond
The main house also includes a gym and a 1,000-bottle wine cellar. Mechanically, it has central air, propane-fired hot water heat, radiant floors in the kitchen and mudroom, Thermopane windows, and an architectural asphalt shingle roof. A whole-house generator backs up the systems. Water is public, and the house is on septic.
The property is set up to run with staff and to host guests for extended stays. The guest house has two bedrooms, a full bath, a kitchen, and a living room with a gas fireplace.
A detached three-car garage, reached from the mudroom’s back door, contains two caretaker’s apartments. The first has two bedrooms, two full baths, a kitchen, and a living room. The second has three bedrooms, two baths, a kitchen, and a living room. With the attached garage, the estate has parking for six cars under cover, and a utility barn to handle equipment and storage.
Salisbury and Lakeville
Wells Hill Road sits a short drive from the villages of Lakeville and Salisbury, which together make up the town of Salisbury in Connecticut’s northwest corner. Lakeville borders Lake Wononscopomuc and is home to the Hotchkiss School and Lime Rock Park. Salisbury’s town center lies a few miles north, near the Massachusetts and New York borders.
The town is largely rural, with lakes, farmland, and wooded hills. The Appalachian Trail crosses it on its way to Bear Mountain, Connecticut’s highest summit. Public schools are Salisbury Central School and Regional School District 1.
Linden Hill Farm brings these pieces together on one parcel: a 1929 house kept in working order, formal gardens near the house, open meadows beyond, and separate quarters for guests and staff. For a buyer seeking a full country property in the Litchfield Hills rather than a house on a few acres, it covers the whole list.
About the Expert: Bill Melnick is a real estate agent with Elyse Harney Real Estate in Salisbury, Connecticut. He joined the firm in 2019 and represents buyers and sellers of country properties across Litchfield County.
This article is intended for informational purposes only and does not constitute legal, financial, or investment advice. Property details are drawn from the listing and are subject to errors, omissions, and change. Readers should conduct their own due diligence and consult qualified professionals before making any purchase or investment decisions.


