The duplex at the top of a 14-residence condominium on the Hudson is asking $87.5 million, a figure that would set a downtown Manhattan record.
By Chris Caggiano
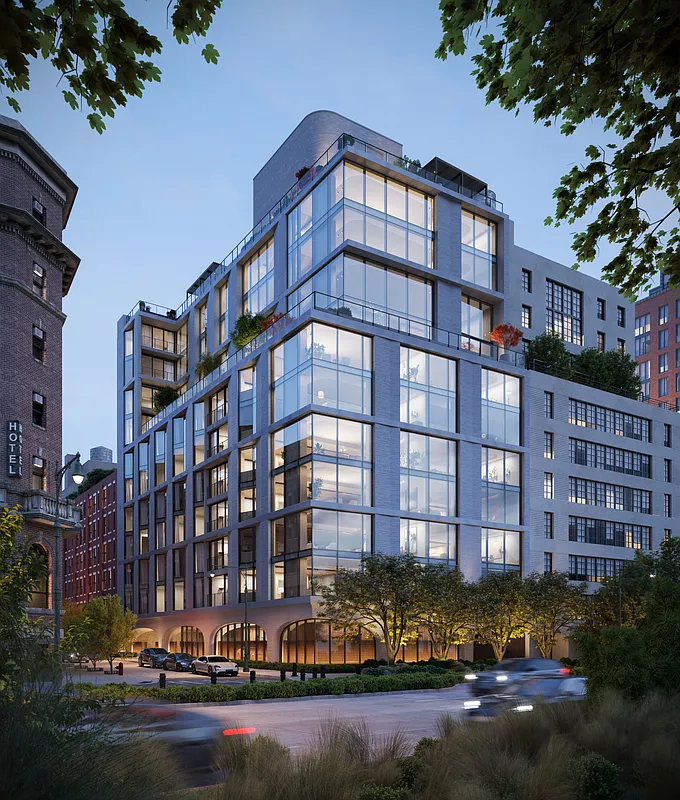
As you walk west on New York City’s Jane Street, the unique charm of the West Village speaks in brick: tree-shaded row houses with distinctive stoops and cornices, the kind of charming townhouses that trade for eight figures when they trade at all. Then, near the river, the rhythm changes. At the corner of West Street, the façade of 140 Jane breaks into a series of shallow folds in glass and stone, as if the surface of the Hudson had been carried a block inland and stood on end. The building picks up where the row houses leave off and turns the street unerringly toward the water.
That movement carries to the top of the building. On the eighth and ninth floors, the penthouse has windows on all four sides and a wraparound terrace of more than 2,300 square feet, with the Village’s rooftops on one side and the river on the other. The unit sold for $87.5 million, a figure that makes it the most expensive apartment ever sold in downtown Manhattan. That raises an obvious question: what justifies a record price on a block better known for row houses than for trophy condominiums?
The answer lies partly in the residence itself and partly in the ground beneath it, a parcel that took two decades to secure.
Two Floors at the Top
The price makes sense against how little of this kind of residence exists downtown. The previous downtown record was the $60 million paid in March 2025 for a duplex at 150 Charles Street, a few blocks south on the same stretch of waterfront. At $87.5 million, the 140 Jane penthouse asks roughly $9,180 per square foot.
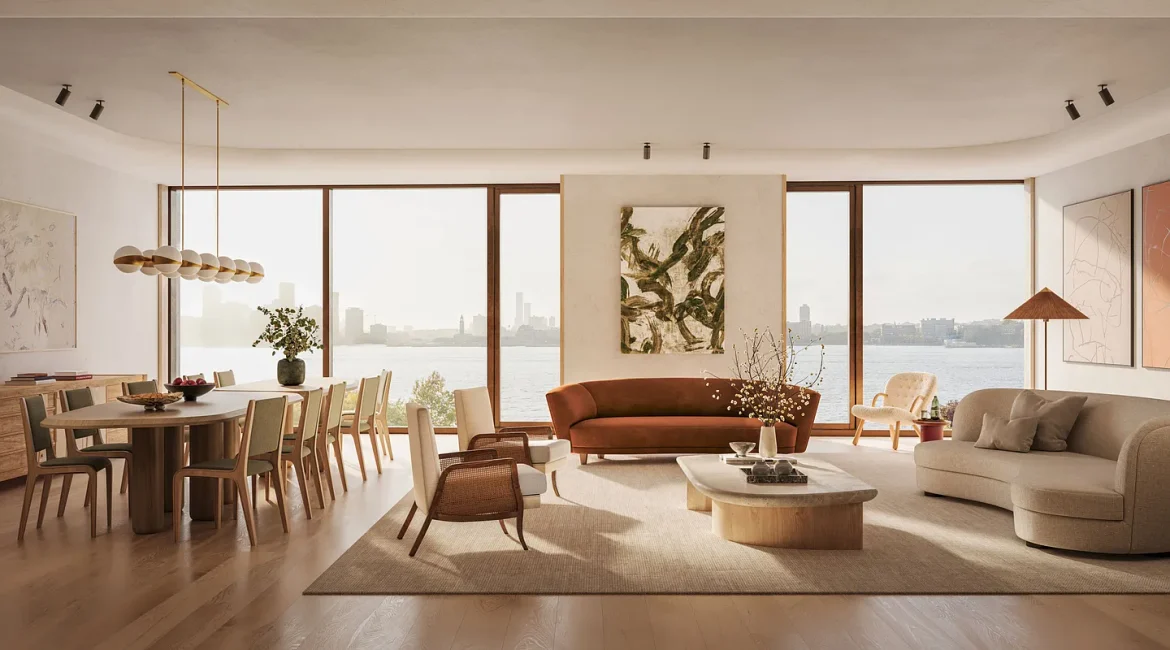
The penthouse also carries much of the building’s value on its own. The offering plan projected a sellout of roughly $400 million across all 14 residences, and the penthouse’s asking price accounts for more than a fifth of that. What $87.5 million buys is closer in scale to a house than to an apartment. The penthouse spans 9,532 square feet and 12 rooms across two floors. A double-height living room anchors the plan, and floor-to-ceiling windows run along all four exposures.
The private rooms extend the house comparison. There are six bedrooms, including a primary suite with its own balcony, along with a library and a private gym with a sauna. But it’s the outdoor space that truly separates the penthouse from the West Village’s largest homes. The neighborhood’s biggest residences are mostly townhouses, whose outdoor space is typically a rear garden at street level. Here, the wraparound terrace and three balconies sit above the surrounding rooftops, with the Hudson on one side and the Village on the other.
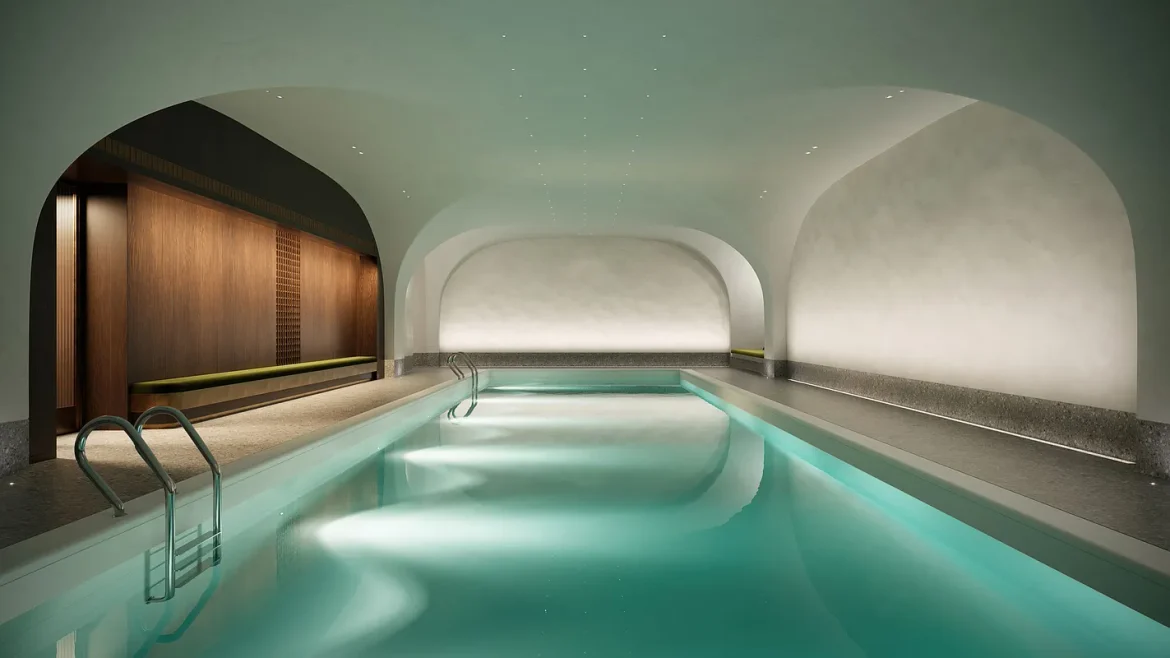
The building also supplies what a townhouse owner would have to arrange privately. Arrivals come through a porte-cochère, cars are stored in an automated parking garage, and a full-time doorman staffs the lobby. Residents share a lap pool, a hot tub, a sauna and steam room, and a landscaped private park at ground level.

Two Decades in the Making
The penthouse’s scale and its views both depend on a site that was a long time in development. For years, the corner of Jane and West streets held a surface parking lot. Jared Epstein, a principal of Aurora Capital Associates who has spent much of his career investing in the Meatpacking District, the West Village, and SoHo, began pursuing it with cold calls in 2004. Years of calls and meetings led to a first joint venture in 2011, and the acquisition grew out of that relationship.
Owning the land was only the first step. Aurora also worked out agreements with neighboring property owners and transferred air rights from a nearby property it owned, which expanded what could be built on the parcel. Permits for an 11-story building were filed in 2021, under the address 134 Jane Street. “Projects of this scale in the West Village require patience and an understanding that you’re building within an established neighborhood,” Epstein says.
The same patience carried into construction. In 2023, while the corner was still an empty lot, a temporary mock-up room went up on the site so the exterior wall assembly could be tested for thermal and moisture performance. Below-grade work stretched into 2025, and the concrete frame then rose quickly, with the building topping out that October.
What a Townhouse Can’t Offer
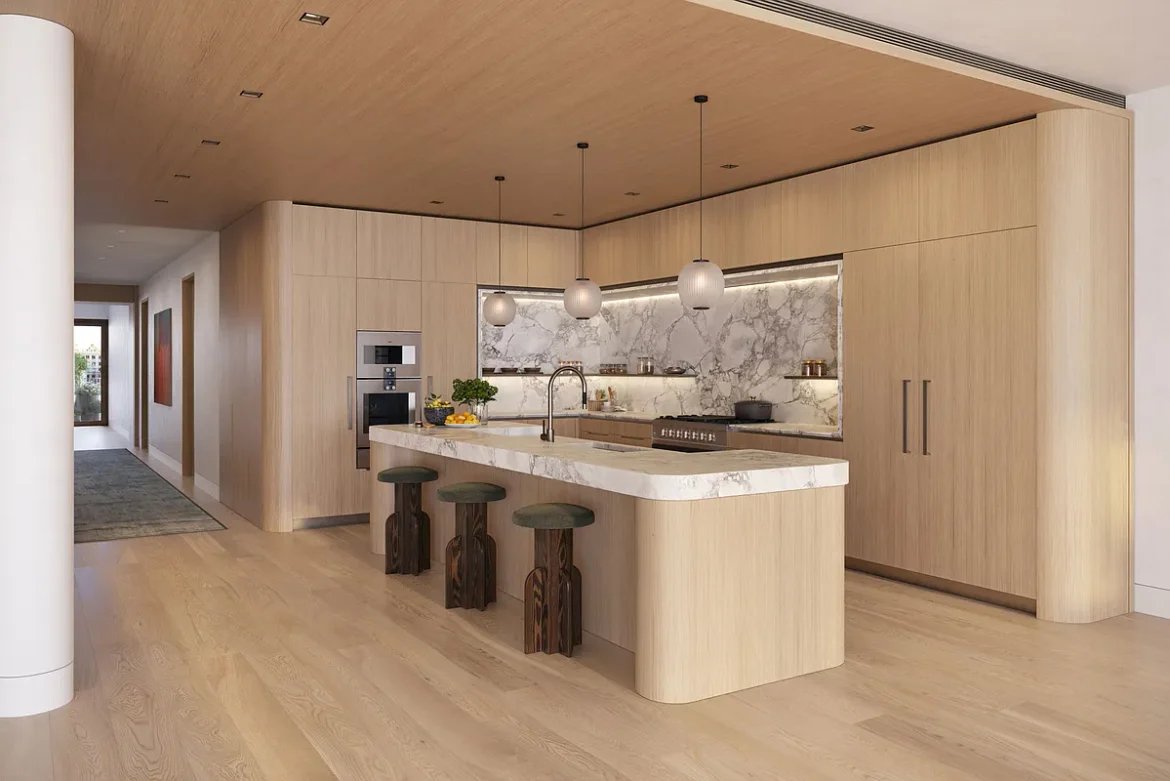
Inside, the building supplies what a townhouse owner would have to arrange privately. That starts with the car. Arrivals come through a porte-cochère, and cars go into an automated garage with 20 enclosed spaces, more than one for every residence. A full-time doorman and concierge staff the lobby, and the building holds the practical storage a house would otherwise provide: a bike room, cold storage for deliveries, and private storage for each household.
Wellness is where the building does the most that a single house could not. Residents share a lap pool and hot tub, a fitness center, a sauna, and a steam room, an offering Epstein describes as extensive. The same thinking extends outdoors, where the design puts its emphasis on landscaping and private open space. At ground level, a private park landscaped by Hollander Design, the project’s landscape architect, gives residents a garden of their own, a quieter counterpart to the public park across West Street.
The River and the Village
Outside the door, the neighborhood offers two settings within a block of each other. Directly across West Street, Hudson River Park’s bikeway and esplanade run along the water. The Gansevoort Peninsula, a short walk north, holds Manhattan’s only public beach, and Little Island, the park built on distinctive concrete piers at West 13th Street, is a few minutes beyond it.
Inland, Jane Street leads back into the Village. Corner Bistro, a longtime neighborhood burger spot, sits at Jane and West Fourth streets, and Abingdon Square and the shops of Bleecker Street are within a few blocks. To the north, the Meatpacking District puts Pastis, the Whitney Museum of American Art, and the southern end of the High Line within about five blocks.
What justifies a record price on a block of row houses, then, is not any single finish or fixture. It is a combination the West Village almost never produces: the space of a large townhouse, outdoor rooms above the rooftops, full service, and the Hudson across the street, all on a parcel that cannot be assembled again. “There simply are very few like this left,” Epstein says.
About the Expert: Jared Epstein is a Principal of Aurora Capital Associates in New York, where he focuses on real estate investment in Downtown Manhattan, including the Meatpacking District, the West Village, and SoHo.
This article is intended for informational purposes only and does not constitute legal, financial, or investment advice. The views and opinions expressed herein reflect those of the individuals quoted and do not represent an endorsement of any company, product, or service mentioned. Readers should conduct their own due diligence and consult qualified professionals before making any investment decisions.